




Address
2203 Greenhills Drive, VALRICO, FL
Price
$ 499,000
Property Attributes
- MLS#TB8545953
- TypeSingle Family
- Listing Status Pending
- CountyHillsborough
- CityVALRICO
- AreaValrico
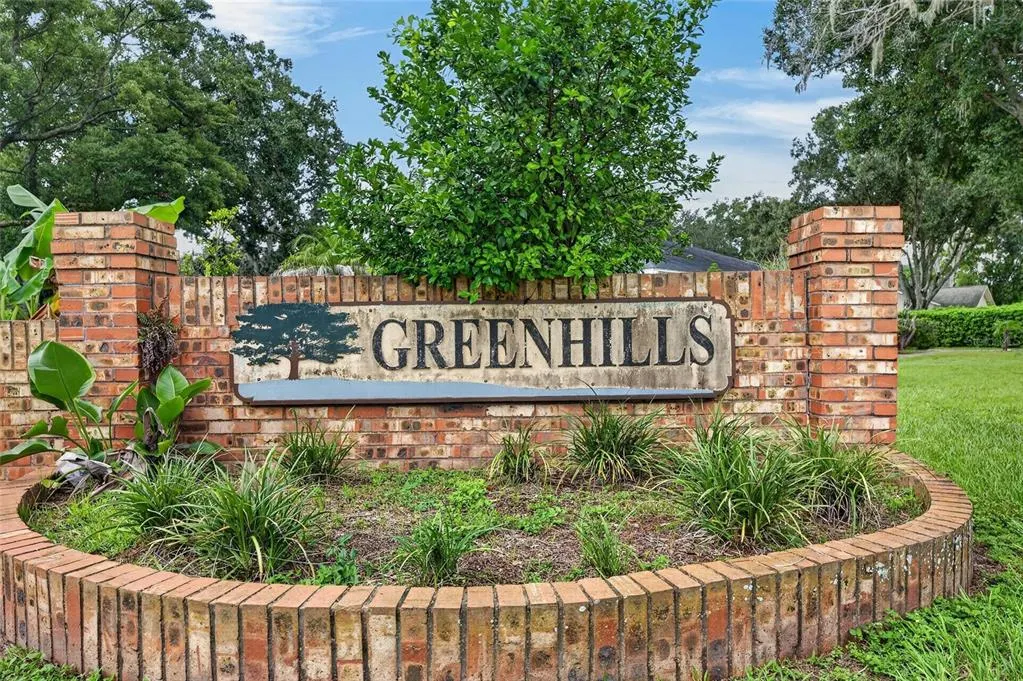
- NeighborhoodGREENHILLS SUB
- Zip33596
- StyleContemporary
- Year Built1984
- Taxes$ 3452
- Price$ 499,000
- Bedrooms4
- Full Bathrooms2
- Half Bathrooms0
- Sqr Footage2527
- Lot Size0.66 Acres
Data Source:
Stellar MLS
Property Description
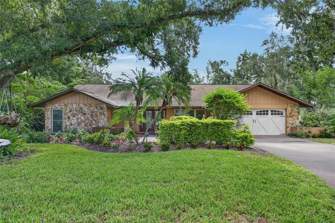
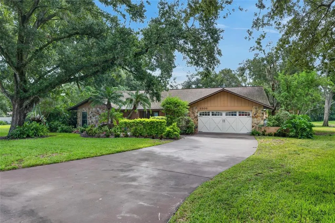
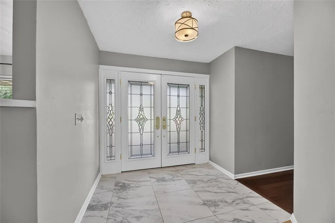
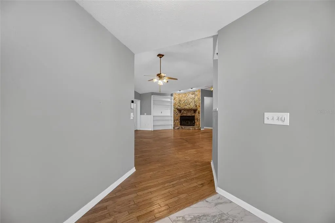
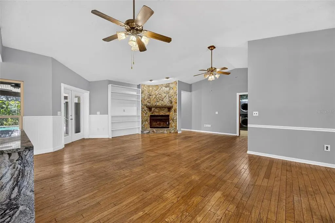
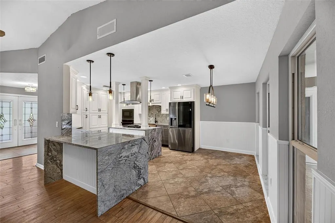
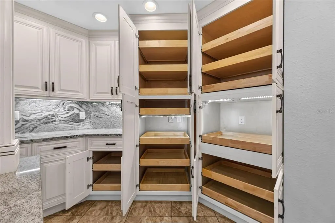
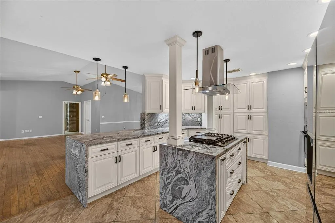
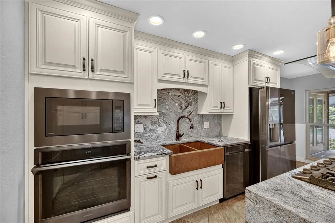
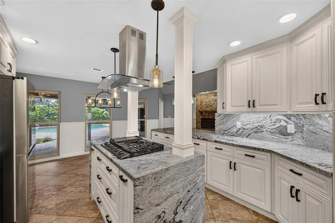
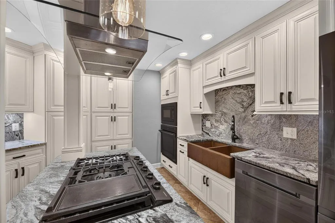
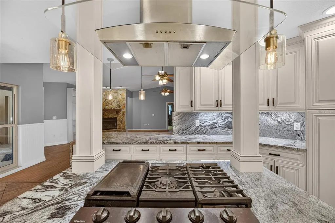
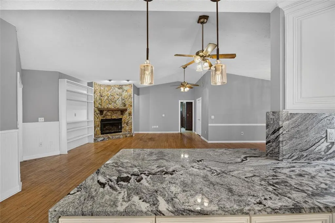
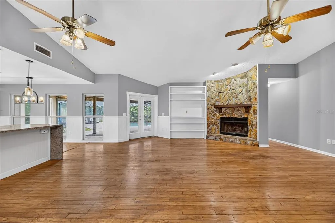
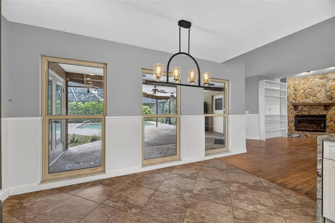
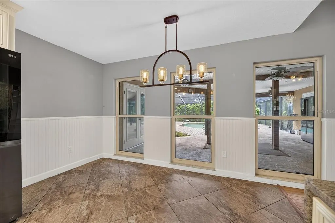
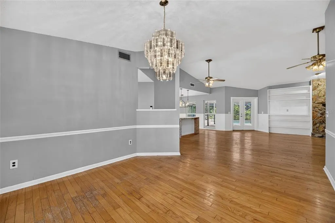
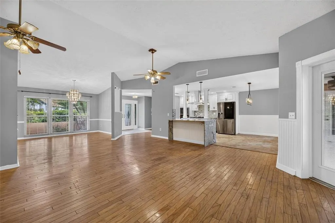
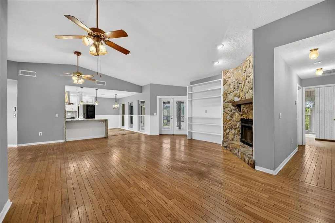
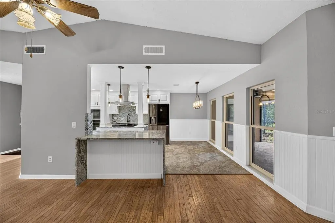
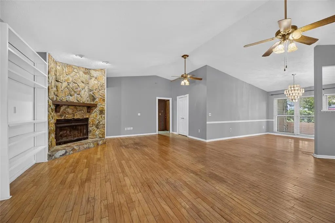
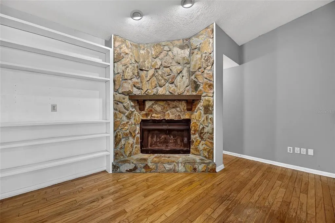
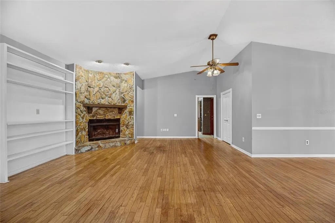
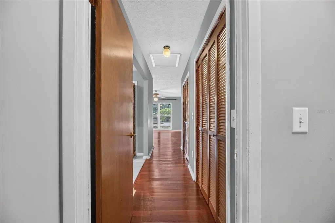
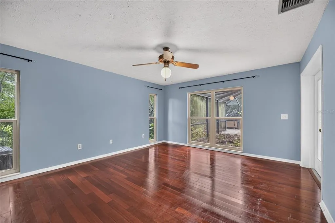
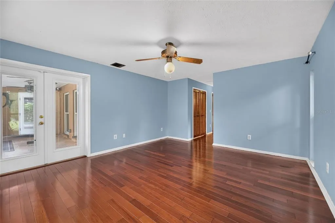
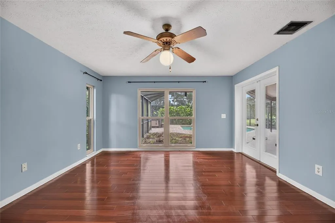
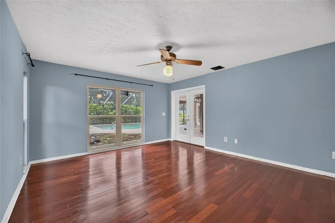
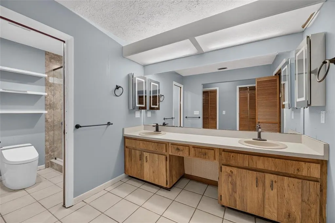
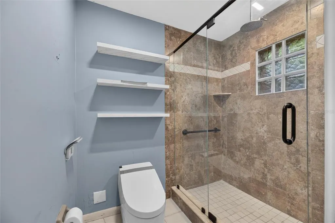
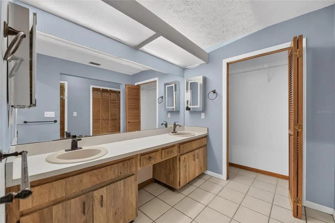
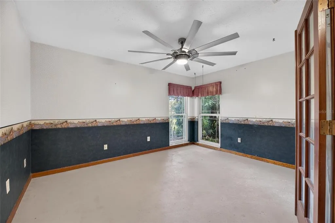
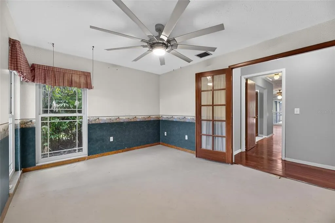
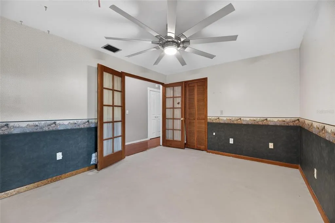
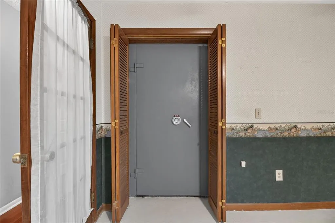
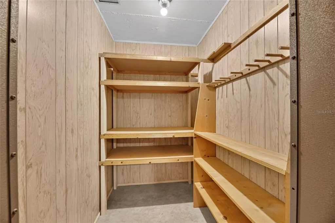
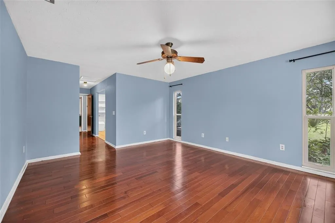
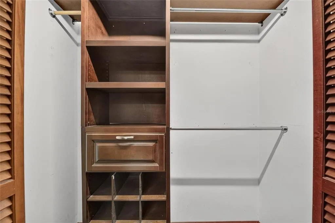
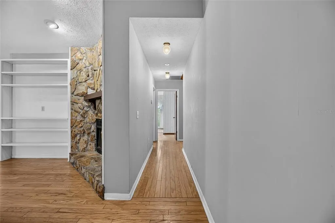
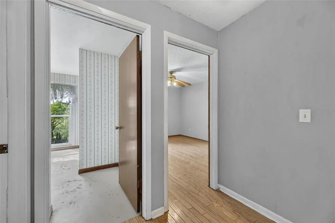
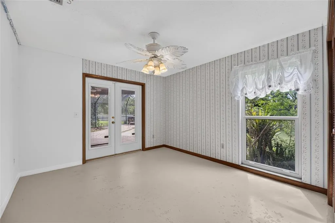
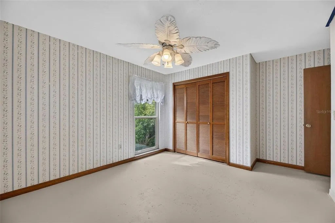
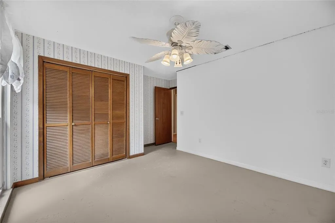
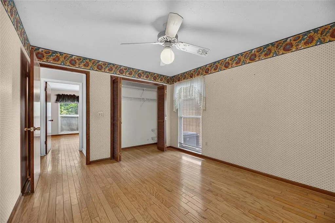
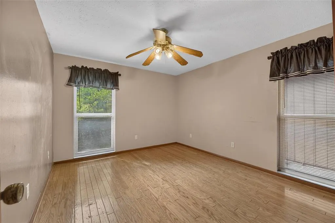
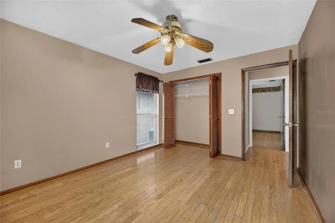
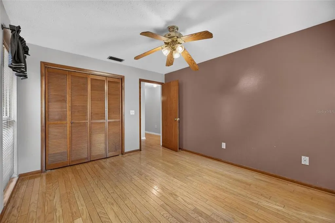
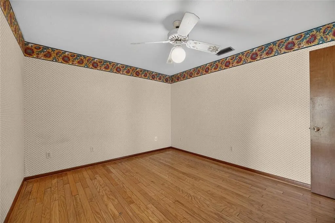
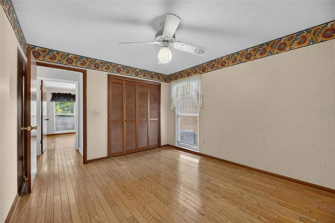
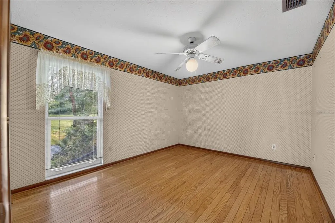
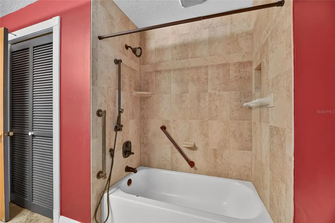
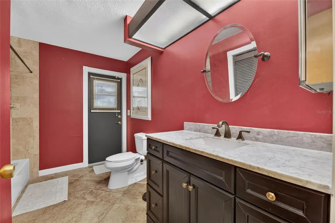
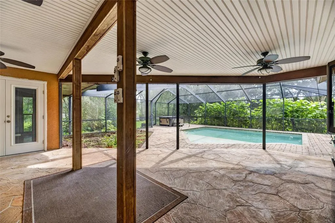
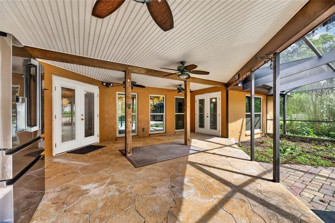
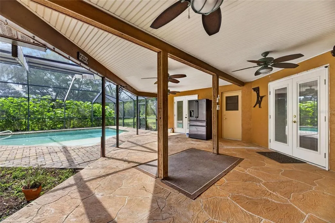
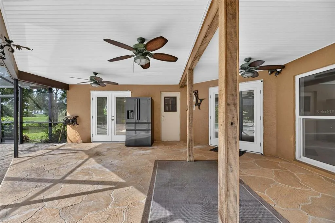
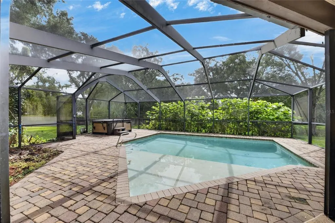
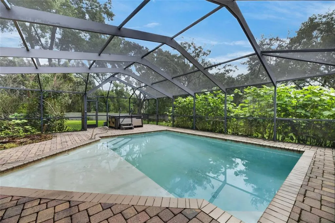
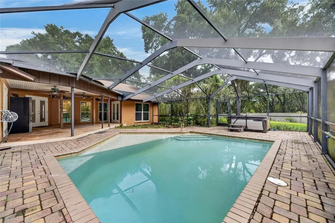
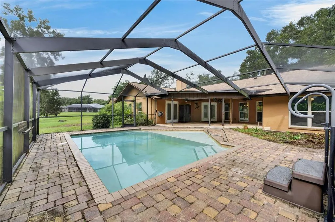
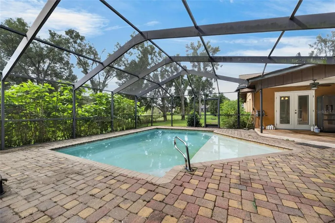
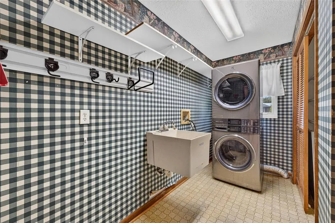
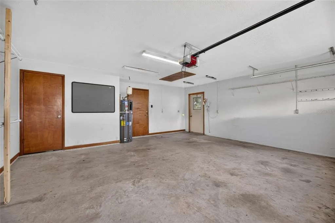
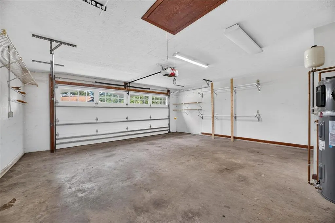
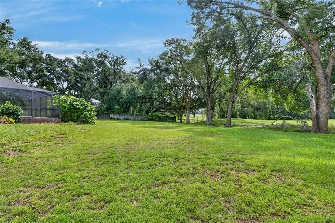
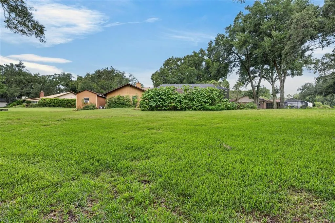
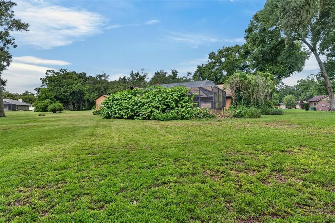
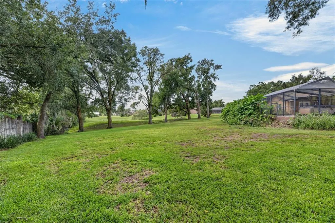
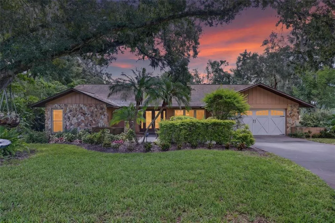
Under contract-accepting backup offers. Welcome to this 4-BEDROOM plus OFFICE, 2-bath, custom-built POOL home, perfectly situated on over a half acre in the highly desirable No HOA Greenhills neighborhood. Located within A-RATED schools, this property offers an ideal combination of space, privacy, and convenience. Step through the beautiful French doors installed in 2024 and into a thoughtfully designed interior featuring vaulted ceilings and open floor plan. The impressive renovated kitchen is truly the heart of the home, offering abundant storage with cabinets and pullout drawers, under cabinet lighting, including a custom coffee drawer with motion-activated lighting and a toaster oven drawer with motion-activated lighting. The kitchen is finished with all black stainless appliances including the refrigerator, wall oven, microwave encasement, and dishwasher. The kitchen also features a cooking island with gas stove and pendant lighting and a breakfast bar with pendant lighting. All countertops, counter sides, and backsplash are Granite and boasts a stunning copper sink. The spacious dinette area completes this beautifully designed kitchen. Adjacent to the kitchen is the living room which features vaulted ceilings and a stone-faced wood-burning fireplace, creating a warm and inviting space for relaxing or entertaining. The formal dining room is adjacent to the living room. The spacious primary suite offers a private retreat with en-suite bath including a WOODBRIDGE ELECTRONIC BIDET TOILET, dual sinks, walk-in shower, and direct pool access. The second bedroom also features a sliding glass door leading directly to the pool area. The primary shower and the guest bath have been updated. Additional highlights include a dedicated office with walk-in safe, large interior laundry/utility room with utility sink, 2-car garage, windows and exterior doors replaced in 2024, and a 5 year old roof with 50 year architectural shingles. Next, step outside to your private tropical oasis, featuring a screen-enclosed pool, expansive covered lanai with ceiling fans, and stone and brick paver decking. With three sets of French doors leading directly to the pool area, indoor and outdoor living blend beautifully. A convenient black stainless refrigerator in the pool area makes getting a cold drink veery convenient! The home's custom construction, generous lot, thoughtful upgrades, exceptional kitchen, and incredible indoor-outdoor living spaces make this a truly special property. This is the kind of home that offers space, privacy, functionality, and an entertainer's dream backyard—all in one package. Bring your vision to life and turn this house into the home of your dreams! Schedule your private showing today!
| Elementary School | Middle School | High School |
|---|---|---|
| Buckhorn-HB Elementary School | Mulrennan-HB Middle School | Durant-HB High School |
| Price History | |
|---|---|
| 9/9/2026 | Listed $499,000 |
General Features
| Sewer | Septic Tank |
|---|---|
| Heating | Central,Electric,Propane |
| Cooling | Central Air |
| Utilities | Electricity Connected,Private,Propane,Public,Water Connected |
| Roof | Shingle |
| Appliances | Built-In Oven,Dishwasher,Disposal,Electric Water Heater,Microwave,Range,Range Hood,Refrigerator |
| Zoning | RSC-6 |
| Garage Spaces | 2 |
| Patio/Porch Features | Covered,Patio,Screened |
| Architectural Style | Contemporary |
| Pool Features | In Ground |
| Construction Materials | Concrete,Stucco |
| Pets Allowed | Cats OK,Dogs OK,Yes |
| Year Built | 1984 |
| Levels | One |
| Property Subtype | Single Family Residence |
| Tax Year | 2025 |
| Ownership | Fee Simple |
| County | Hillsborough |
| New Construction | false |
| Property Type | Residential |
| Attached Garage | true |
| Subdivision Name | GREENHILLS SUB |
| Facing Direction | Northwest |
| Garage Y/N | true |
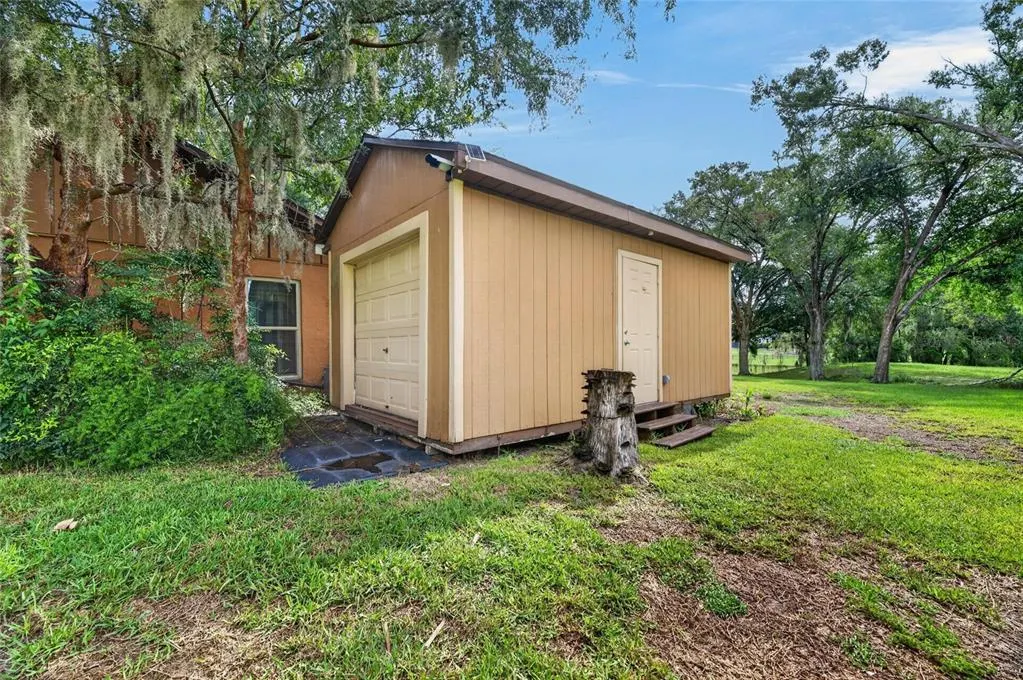
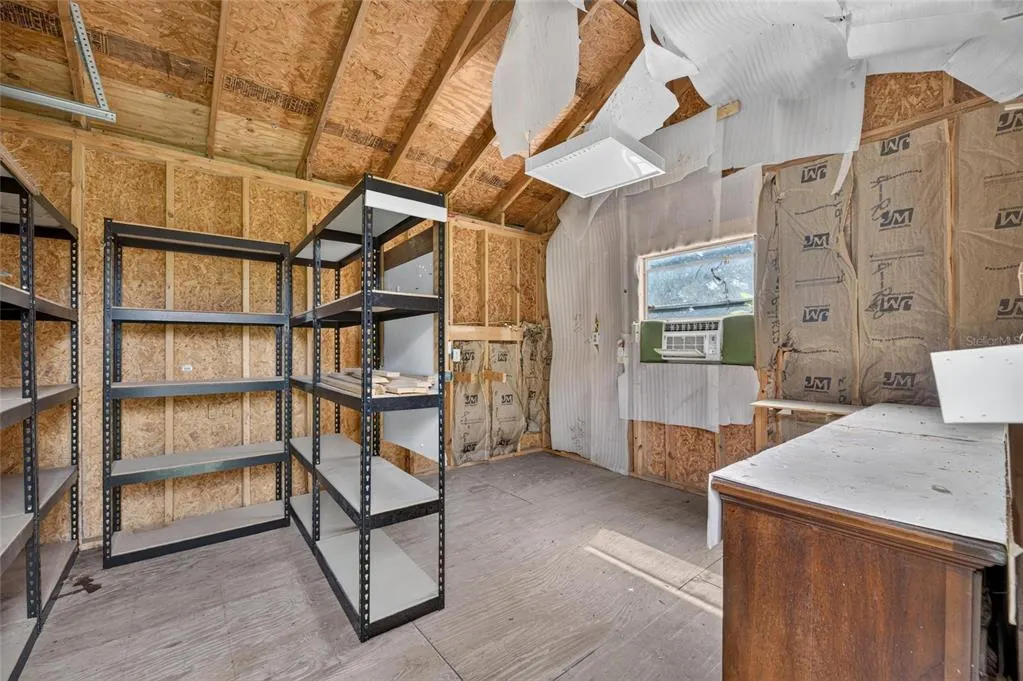
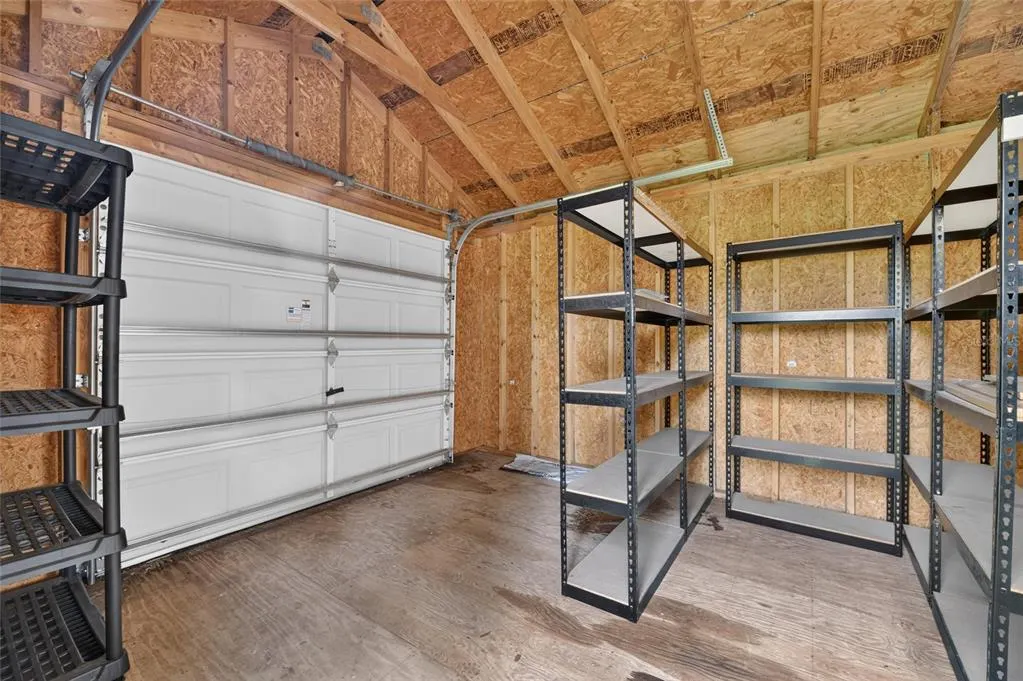
| Other Structures | Shed(s) |
| Total Rooms | 11 |
| Full Baths | 2 |
| Status | Pending |
| Directions | Drive East on SR 60 to Miller RD and turn right (South), turn right onto Greenhills Dr and home will be on the left side of the road. |
| High School | Durant-HB |
| City | VALRICO |
| Senior Community Y/N | false |
| MLS Area | 33596 - Valrico |
| Lot Size Units | Square Feet |
| Lot Size Square Feet | 28593 |
| Carport Y/N | false |
| Listing Terms | Cash,Conventional |
| Elementary School | Buckhorn-HB |
| Land Lease Y/N | false |
| Tax Annual Amount | 3452.35 |
| Middle/Junior High School | Mulrennan-HB |
| Property Condition | Completed |
| Additional Parcels Y/N | false |
| Lease Considered Y/N | true |
| Virtual Tour | https://www.propertypanorama.com/instaview/stellar/TB8545953 |
| Building Area Units | Square Feet |
| Living Area Units | Square Feet |
| Standard Status | Active Under Contract |
| Occupancy Type | Vacant |
| Tax Lot | 14 |
| Legal Description | GREENHILLS SUBDIVISION LOT 14 BLOCK 1 |
| Minimum Lease | No Minimum |
| Water Access Y/N | false |
| Additional Rooms | Den/Library/Office |
| Water View Y/N | false |
| Flood Zone Code | X |
| In Law Suite YN | false |
| Flood Zone Code X | Yes |
Interior Features
| Interior Amenities | Eating Space In Kitchen,High Ceilings,Living Room/Dining Room Combo,Open Floorplan,Stone Counters,Thermostat |
|---|---|
| Flooring | Concrete,Tile,Hardwood |
| Furnished Y/N | Unfurnished |
| Fireplace Features | Wood Burning |
| Total Stories | 1 |
| Air Conditioning Y/N | true |
| Heating Y/N | true |
| Window Features | Blinds,Window Treatments |
| Fireplace Y/N | true |
| Laundry Features | Laundry Room |
| Total Bedrooms | 4 |
| LivingAreaSource | Public Records |
| Total Baths | 2 |
Exterior Features
| Exterior Amenities | French Doors,Private Mailbox |
|---|---|
| Vegetation | Mature Landscaping |
| Lot Features | Oversized Lot |
| Water Source | Public |
| Lot Size Area | 28593 |
| Foundation Details | Slab |
| Building Area Total | 3458 |
| Lot Dimensions | 105 x 164 |
| Lot Size Acres | 0.66 |
| Road Surface Type | Paved |
| Private Pool | true |
| Waterfront Y/N | false |
| Covered Spaces | 2 |
| Road Frontage Type | Street Paved |
| Number of Lots | 1 |
Amenities
- Foreclosure
- Views
- Short Sale
- New Construction
- Adult 55+
- Lease To Own
- No HOA Fees
- Furnished
- Primary On Main
- Air Conditioning
- Seller Finance
- Green
- Fixer Upper
- Horse
- Golf
- Fireplace
- Deck
- Garage
- Basement
- Pool
Property vs Single Family Average in 33596
Price
Taxes
Year Built
 Copyright © MFRMLS.com All information deemed reliable but not guaranteed. All properties are subject to prior sale, change or withdrawal. Neither listing broker(s) or information provider(s) shall be responsible for any typographical errors, misinformation, misprints and shall be held totally harmless. Listing(s) information is provided for consumers personal, non-commercial use and may not be used for any purpose other than to identify prospective properties consumers may be interested in purchasing. Information on this site was last updated Last updated on September 17, 2026 1:23 AM UTC The listing information on this page last changed on Last updated on September 17, 2026 1:23 AM UTCd. The data relating to real estate for sale on this website comes in part from the Internet Data Exchange program of MFR MLS.
All information deemed reliable but not guaranteed. All properties are subject to prior sale, change or withdrawal. Neither listing broker(s) or information provider(s) shall be responsible for any typographical errors, misinformation, misprints and shall be held totally harmless. Listing(s) information is provided for consumers personal, non-commercial use and may not be used for any purpose other than to identify prospective properties consumers may be interested in purchasing.
Updated on September 17, 2026 1:23 AM UTC
Copyright © MFRMLS.com All information deemed reliable but not guaranteed. All properties are subject to prior sale, change or withdrawal. Neither listing broker(s) or information provider(s) shall be responsible for any typographical errors, misinformation, misprints and shall be held totally harmless. Listing(s) information is provided for consumers personal, non-commercial use and may not be used for any purpose other than to identify prospective properties consumers may be interested in purchasing. Information on this site was last updated Last updated on September 17, 2026 1:23 AM UTC The listing information on this page last changed on Last updated on September 17, 2026 1:23 AM UTCd. The data relating to real estate for sale on this website comes in part from the Internet Data Exchange program of MFR MLS.
All information deemed reliable but not guaranteed. All properties are subject to prior sale, change or withdrawal. Neither listing broker(s) or information provider(s) shall be responsible for any typographical errors, misinformation, misprints and shall be held totally harmless. Listing(s) information is provided for consumers personal, non-commercial use and may not be used for any purpose other than to identify prospective properties consumers may be interested in purchasing.
Updated on September 17, 2026 1:23 AM UTC
