

Address
14 Baywood Drive, PALM HARBOR, FL
Price
$ 739,000
Property Attributes
- MLS#TB8529883
- TypeSingle Family
- Listing Status Active
- CountyPinellas
- CityPALM HARBOR
- AreaPalm Harbor
- NeighborhoodBAYWOOD VILLAGE SEC 5
- Zip34683
- StyleSingle Family Residence
- Year Built1985
- Taxes$ 3202
- Price$ 739,000
- Bedrooms4
- Full Bathrooms3
- Half Bathrooms0
- Sqr Footage2276
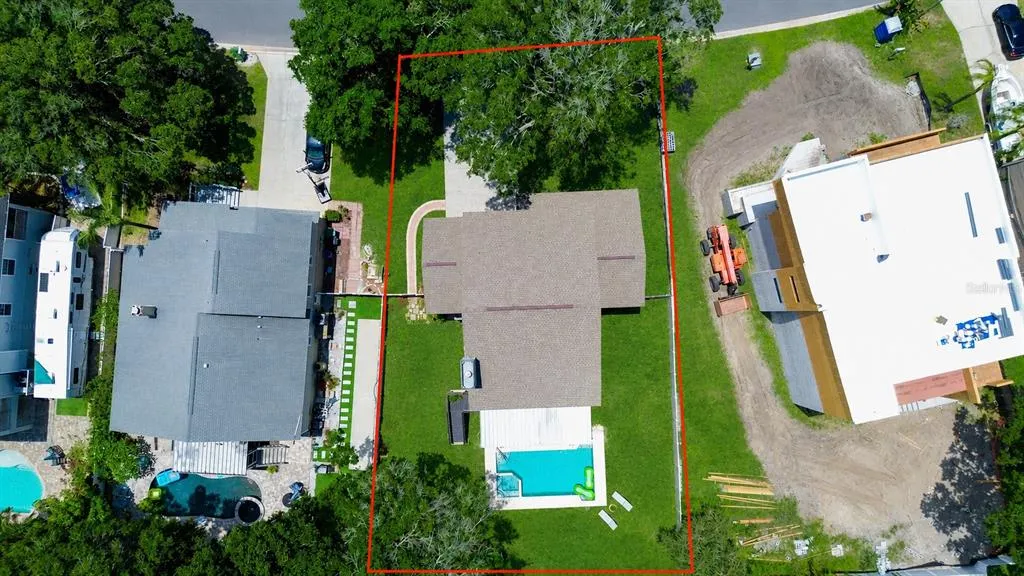
- Lot Size0.22 Acres
Data Source:
Stellar MLS
Property Description
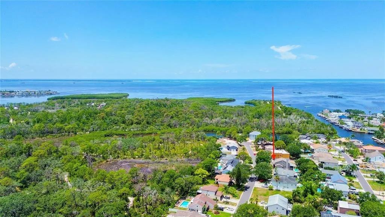

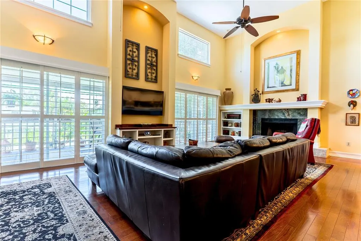
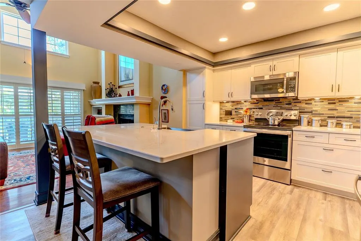
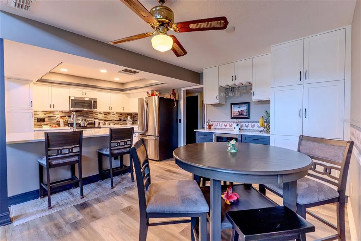
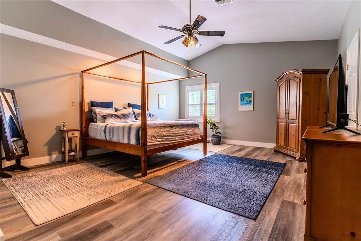
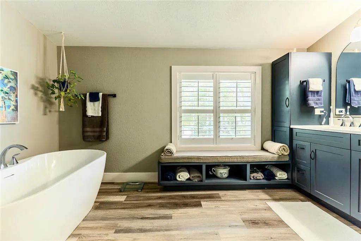
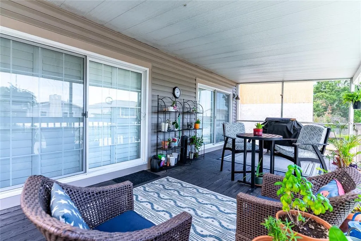
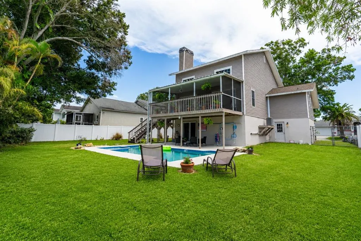
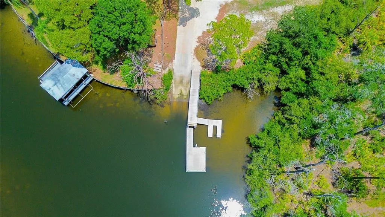
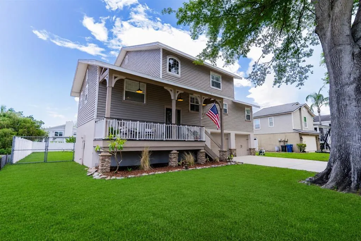
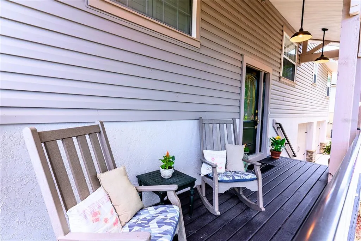
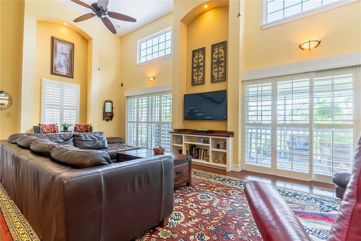
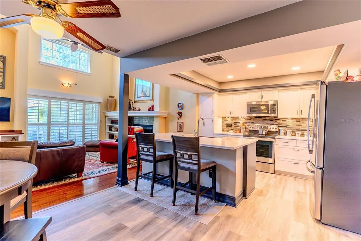
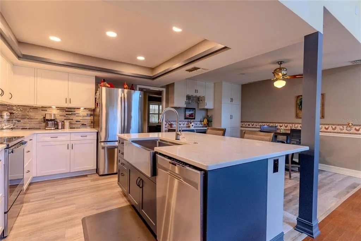
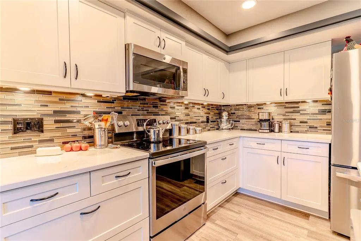
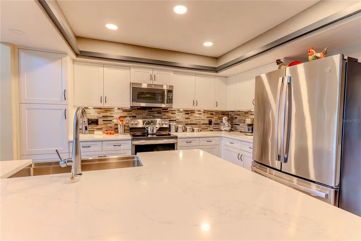
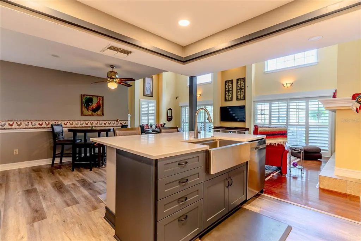
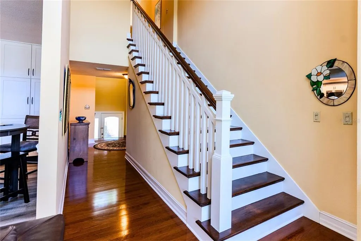
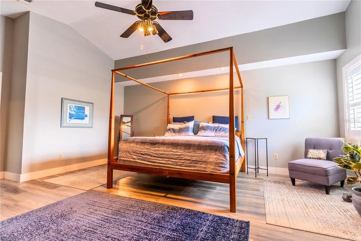
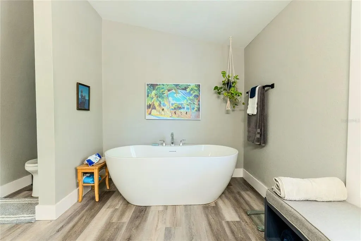
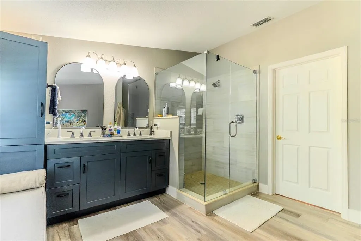
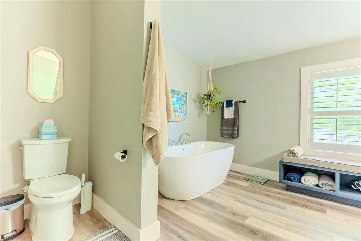
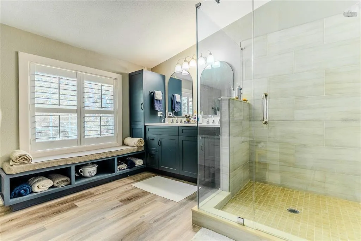
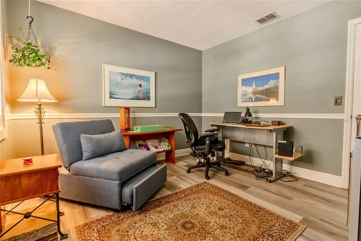
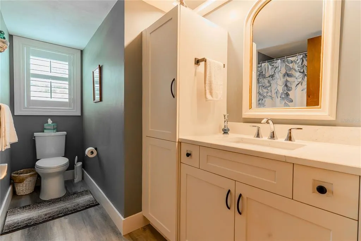
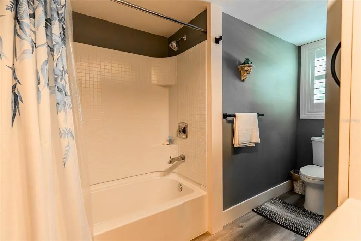
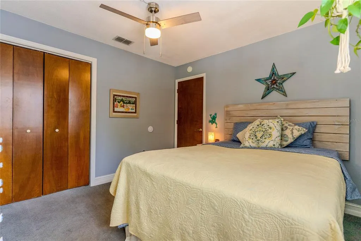
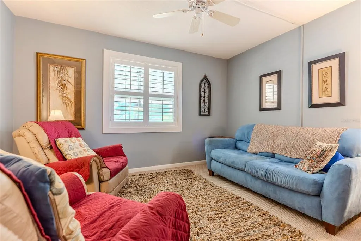
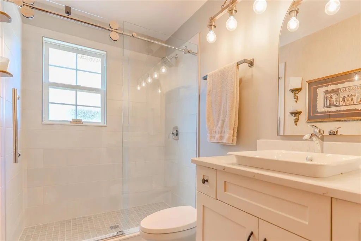
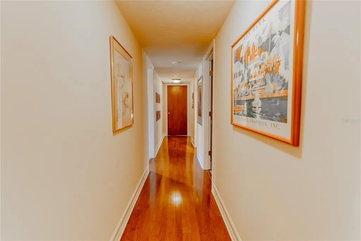
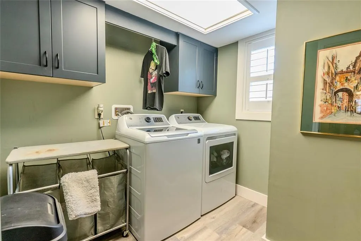
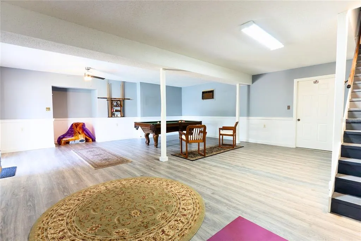
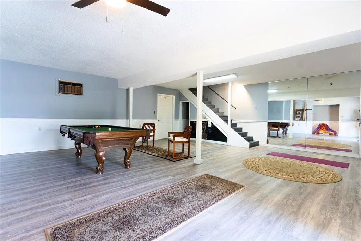
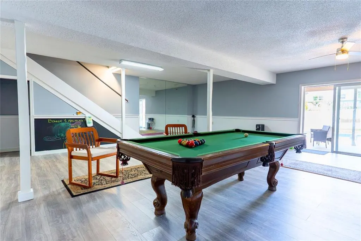
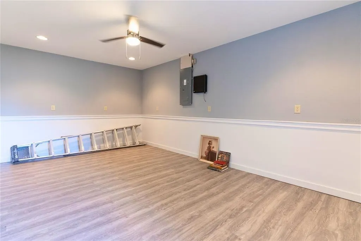
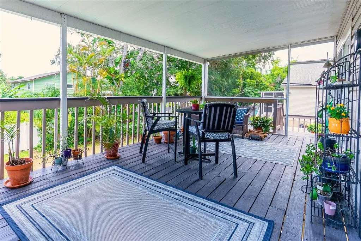
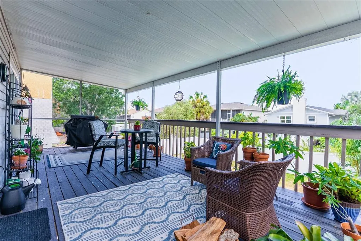
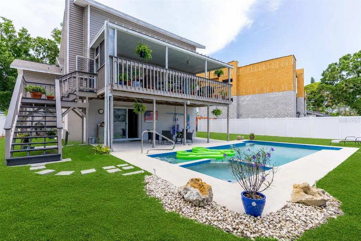
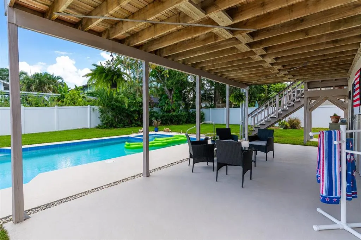
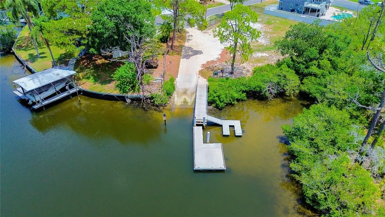
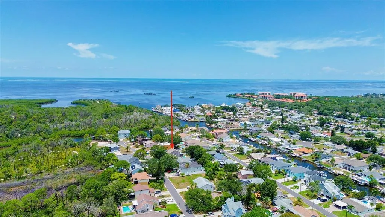
PRIVATE GULF ACCESS boat ramp with no bridges to navigate and an optional HOA of just $180 PER YEAR make this Baywood Village gem a rare opportunity for boating enthusiasts. Nestled near the end of a quiet cul-de-sac in the highly desirable Baywood 5 section of Baywood Village, this beautifully updated home offers the perfect blend of PRIVACY, CRAFTMANSHIP, and FLORIDA COASTAL LIVING. Reserved exclusively for Baywood 5 residents, the private neighborhood boat ramp provides direct access to the Gulf, while the spacious property offers the convenience of storing your boat right at home. Located within a golf cart-friendly community, you'll enjoy easy access to nearby parks, restaurants, waterfront destinations, and local events. Thoughtfully curated and improved over nearly FOUR DECADES, this is a home that reveals something special around every corner! Timeless finishes, custom cabinetry, built-ins, hardwood flooring, plantation shutters, and a beautifully updated kitchen create a warm and inviting atmosphere, while the SPA-INSPIRED PRIMARY SUITE offers a private retreat. A BILLIARDS ROOM, EXERCISE SPACE, and exceptional INDOOR-OUTDOOR LIVING AREAS provide the flexibility to work, play, entertain, and relax—all under one roof. The covered lanai, POOL AREA, upper deck, and welcoming front porch create multiple spaces to gather and unwind. Outdoor enthusiasts will appreciate being just minutes from Wall Springs Park and the Pinellas Trail, offering miles of scenic trails for biking, walking, and running. Ideally located just minutes from historic Tarpon Springs, charming downtown Dunedin, Honeymoon Island, Caladesi Island, world-famous Gulf beaches, waterfront dining, and OUTSTANDING FISHING, this exceptional Palm Harbor home delivers the ultimate boating lifestyle without the waterfront price tag.
| Elementary School | Middle School | High School |
|---|---|---|
| Sutherland Elementary-PN Elementary School | Tarpon Springs Middle-PN Middle School | Tarpon Springs High-PN High School |
| Price History | |
|---|---|
| 7/16/2026 | Listed $739,000 |
General Features
| Sewer | Public Sewer |
|---|---|
| Heating | Central,Electric |
| Cooling | Central Air,Wall/Window Unit(s) |
| Utilities | BB/HS Internet Available,Cable Connected,Electricity Connected,Sewer Connected,Street Lights,Water Connected |
| Possession | Close Of Escrow |
| Roof | Shingle |
| Appliances | Bar Fridge,Dishwasher,Disposal,Dryer,Electric Water Heater,Microwave,Range,Refrigerator,Washer |
| Zoning | R-3 |
| HOA Fee | 180 |
| Garage Spaces | 2 |
| Patio/Porch Features | Covered,Deck,Front Porch,Rear Porch |
| Pool Features | Deck,Gunite,In Ground |
| Construction Materials | Vinyl Siding,Wood Frame |
| Pets Allowed | Yes |
| Year Built | 1985 |
| Levels | Three Or More |
| Property Subtype | Single Family Residence |
| Tax Year | 2025 |
| Ownership | Fee Simple |
| Waterfront Features | Canal Front,Waterfront |
| Community Features | Canal Front,Community Boat Ramp,Dock,Fishing,Intracoastal Waterway,Private Boat Ramp,Water Access,Waterfront,Golf Carts OK |
| Assoc Fee Paid Per | Annually |
| County | Pinellas |
| New Construction | false |
| Property Type | Residential |
| Attached Garage | true |
| Subdivision Name | BAYWOOD VILLAGE SEC 5 |
| Facing Direction | South |
| Garage Y/N | true |
| Total Rooms | 7 |
| Full Baths | 3 |
| Status | Active |
| Directions | North on US 19, Left on Klosterman Rd, Left on Alternate 19, Right on Westwinds, Left on Crosswinds, left on Gulfwinds Dr W, Right on Baywood. Home is on right 3/4 way down. |
| High School | Tarpon Springs High-PN |
| City | PALM HARBOR |
| Association Name | Jeff Jaeger |
| Senior Community Y/N | false |
| MLS Area | 34683 - Palm Harbor |
| Lot Size Units | Square Feet |
| Lot Size Square Feet | 9453 |
| Carport Y/N | false |
| Listing Terms | Cash,Conventional,FHA,VA Loan |
| Elementary School | Sutherland Elementary-PN |
| Land Lease Y/N | false |
| Tax Annual Amount | 3202.52 |
| Middle/Junior High School | Tarpon Springs Middle-PN |
| Additional Parcels Y/N | false |
| Lease Considered Y/N | true |
| Virtual Tour | https://www.propertypanorama.com/instaview/stellar/TB8529883 |
| Building Area Units | Square Feet |
| Living Area Units | Square Feet |
| Standard Status | Active |
| Occupancy Type | Owner |
| Tax Lot | 13 |
| Legal Description | BAYWOOD VILLAGE SEC 5 LOT 13 LESS E 20FT & E 30 FT OF LOT 14 |
| Water Access Type | Brackish Water,Canal - Brackish,Canal - Saltwater,Intracoastal Waterway |
| Minimum Lease | 1-7 Days |
| Water Access Y/N | true |
| Monthly HOA Amount | 15 |
| Additional Rooms | Attic,Bonus Room,Breakfast Room Separate |
| Water View Y/N | false |
| Flood Zone Code | AE |
| In Law Suite YN | false |
| DockY/N | false |
Interior Features
| Interior Amenities | Built-in Features,Cathedral Ceiling(s),Ceiling Fan(s),Dry Bar,Eating Space In Kitchen,Kitchen/Family Room Combo,Open Floorplan,PrimaryBedroom Upstairs,Split Bedroom,Stone Counters,Thermostat,Walk-In Closet(s),Window Treatments |
|---|---|
| Flooring | Carpet,Ceramic Tile,Laminate,Hardwood |
| Furnished Y/N | Negotiable |
| Fireplace Features | Living Room,Wood Burning |
| Total Stories | 3 |
| Air Conditioning Y/N | true |
| Heating Y/N | true |
| Window Features | Blinds |
| Fireplace Y/N | true |
| Laundry Features | Inside,Laundry Room |
| Total Bedrooms | 4 |
| LivingAreaSource | Public Records |
| Total Baths | 3 |
Exterior Features
| Exterior Amenities | Balcony,Dog Run,Sliding Doors,Storage |
|---|---|
| Vegetation | Trees/Landscaped |
| Fencing | Vinyl |
| Parking Features | Boat,Garage Door Opener,Golf Cart Parking |
| Lot Features | Flood Insurance Required,FloodZone,In County,Street Dead-End |
| Water Source | Public |
| Lot Size Area | 9453 |
| Foundation Details | Slab |
| Building Area Total | 4691 |
| Lot Dimensions | 70 x 121 |
| Lot Size Acres | 0.22 |
| Road Surface Type | Paved |
| Private Pool | true |
| Waterfront Y/N | false |
| Covered Spaces | 2 |
| Road Frontage Type | Street Dead-End |
Amenities
- Foreclosure
- Views
- Short Sale
- New Construction
- Adult 55+
- Lease To Own
- No HOA Fees
- Furnished
- Primary On Main
- Air Conditioning
- Seller Finance
- Green
- Fixer Upper
- Horse
- Golf
- Fireplace
- Deck
- Garage
- Basement
- Pool
Property vs Single Family Average in 34683
Price
Taxes
Year Built
 Copyright © MFRMLS.com All information deemed reliable but not guaranteed. All properties are subject to prior sale, change or withdrawal. Neither listing broker(s) or information provider(s) shall be responsible for any typographical errors, misinformation, misprints and shall be held totally harmless. Listing(s) information is provided for consumers personal, non-commercial use and may not be used for any purpose other than to identify prospective properties consumers may be interested in purchasing. Information on this site was last updated Last updated on September 16, 2026 1:51 AM UTC The listing information on this page last changed on Last updated on September 16, 2026 1:51 AM UTCd. The data relating to real estate for sale on this website comes in part from the Internet Data Exchange program of MFR MLS.
All information deemed reliable but not guaranteed. All properties are subject to prior sale, change or withdrawal. Neither listing broker(s) or information provider(s) shall be responsible for any typographical errors, misinformation, misprints and shall be held totally harmless. Listing(s) information is provided for consumers personal, non-commercial use and may not be used for any purpose other than to identify prospective properties consumers may be interested in purchasing.
Updated on September 16, 2026 1:51 AM UTC
Copyright © MFRMLS.com All information deemed reliable but not guaranteed. All properties are subject to prior sale, change or withdrawal. Neither listing broker(s) or information provider(s) shall be responsible for any typographical errors, misinformation, misprints and shall be held totally harmless. Listing(s) information is provided for consumers personal, non-commercial use and may not be used for any purpose other than to identify prospective properties consumers may be interested in purchasing. Information on this site was last updated Last updated on September 16, 2026 1:51 AM UTC The listing information on this page last changed on Last updated on September 16, 2026 1:51 AM UTCd. The data relating to real estate for sale on this website comes in part from the Internet Data Exchange program of MFR MLS.
All information deemed reliable but not guaranteed. All properties are subject to prior sale, change or withdrawal. Neither listing broker(s) or information provider(s) shall be responsible for any typographical errors, misinformation, misprints and shall be held totally harmless. Listing(s) information is provided for consumers personal, non-commercial use and may not be used for any purpose other than to identify prospective properties consumers may be interested in purchasing.
Updated on September 16, 2026 1:51 AM UTC
