


Address
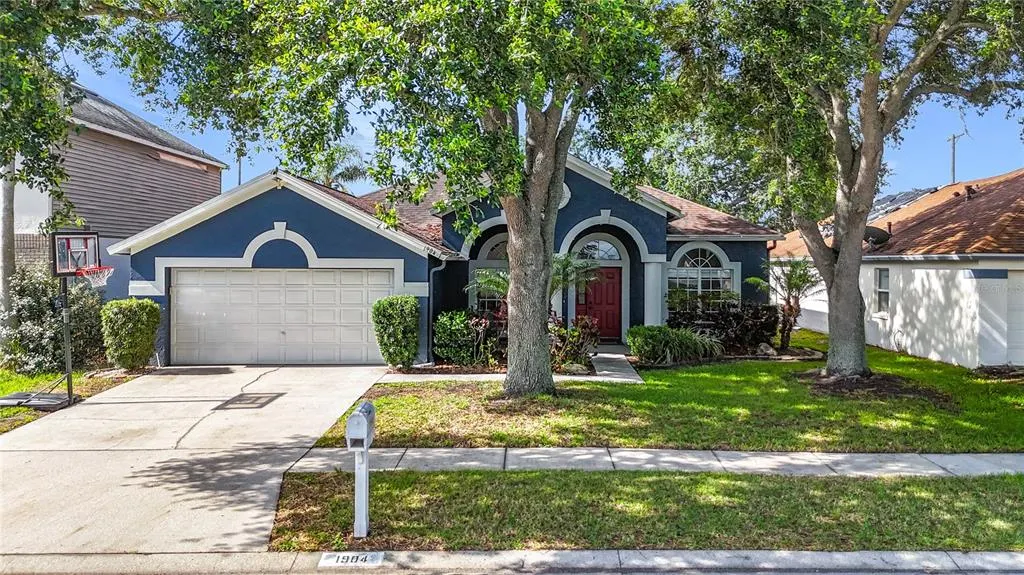
1904 Cattleman Drive, BRANDON, FL
Price
$ 442,000
Property Attributes
- MLS#TB8513739
- TypeSingle Family
- Listing Status Active
- CountyHillsborough
- CityBRANDON
- AreaBrandon
- NeighborhoodSTERLING RANCH UNIT 2
- Zip33511
- StyleSingle Family Residence
- Year Built1995
- Taxes$ 6976
- Price$ 442,000
- Bedrooms4
- Full Bathrooms2
- Half Bathrooms0
- Sqr Footage2045
- Lot Size0.17 Acres
Data Source:
Stellar MLS
Property Description
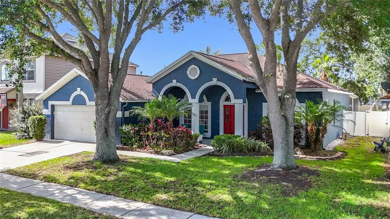
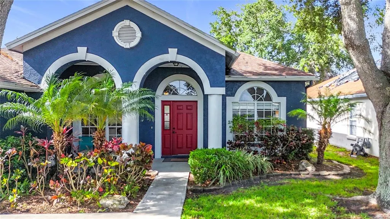
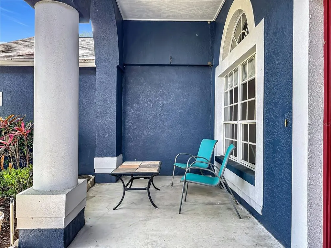
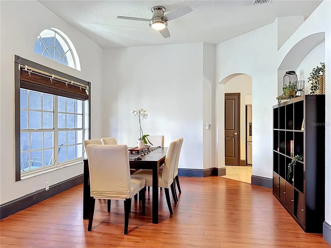
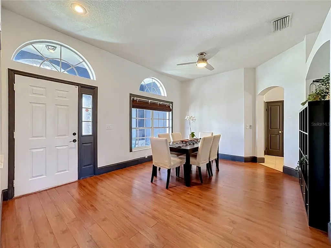
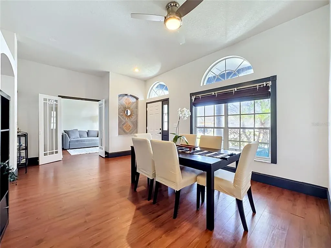
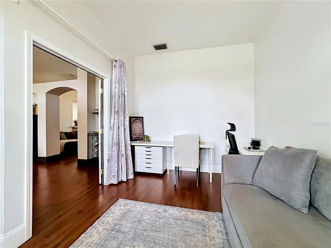
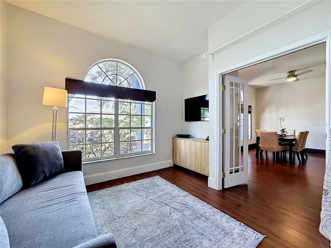
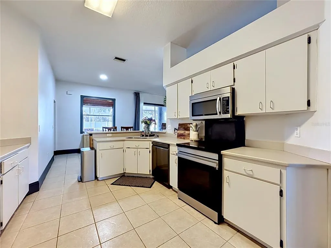
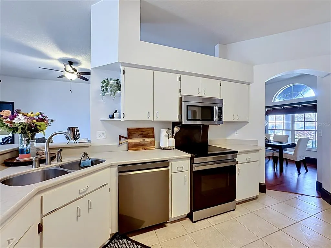
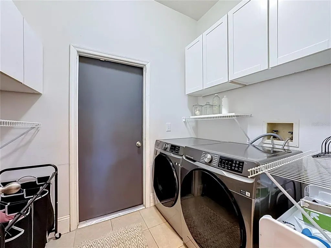
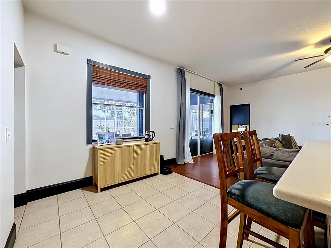
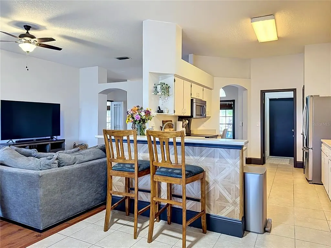
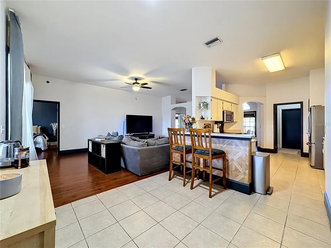
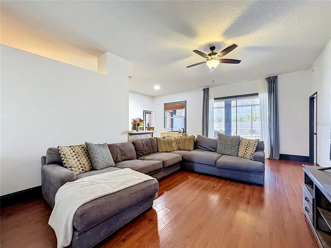
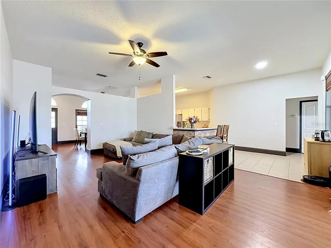
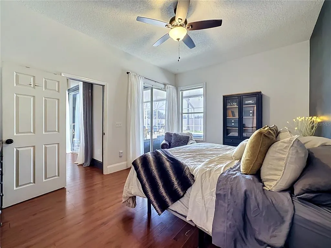
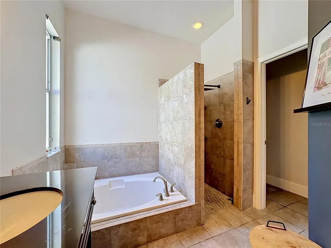
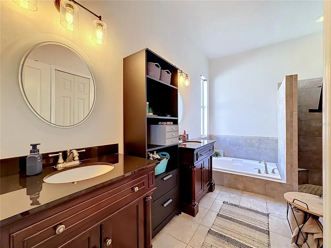
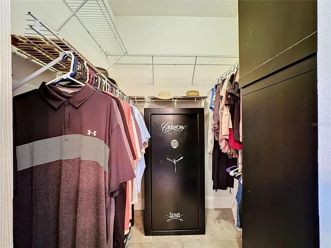
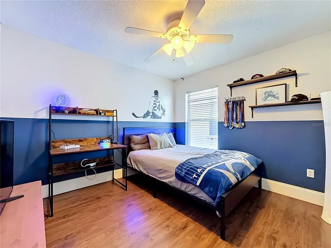
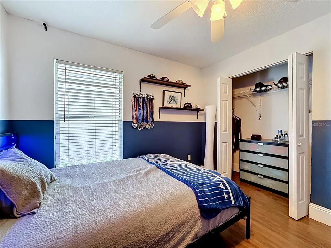
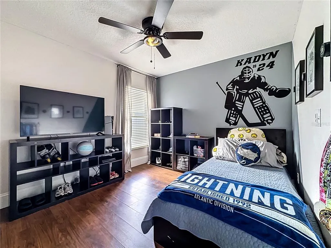
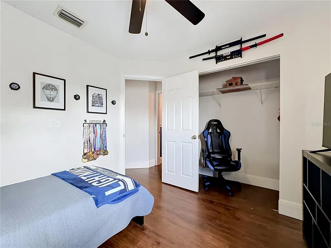
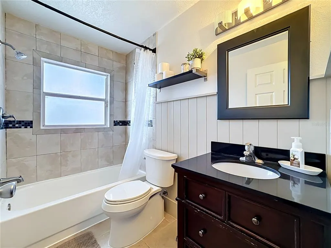
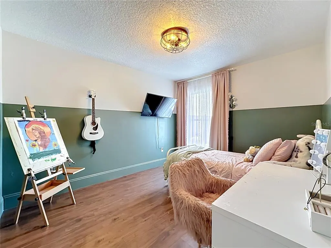
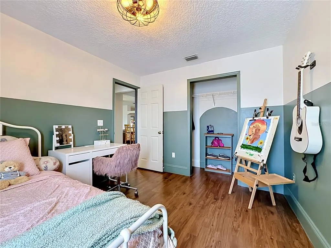
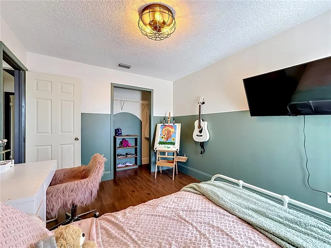
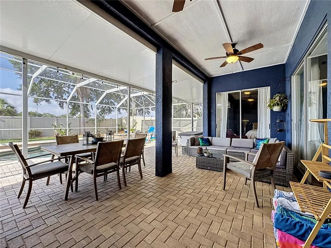
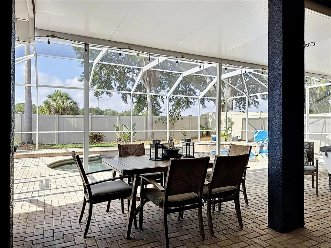
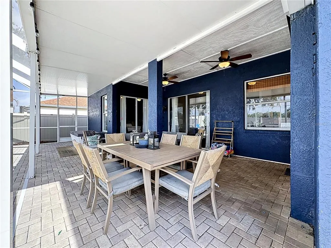
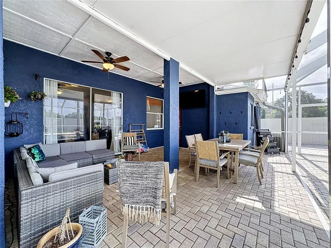
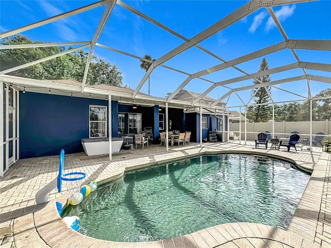
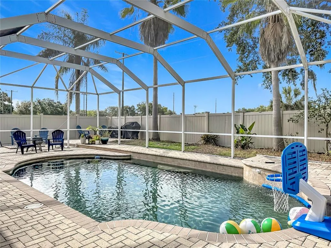
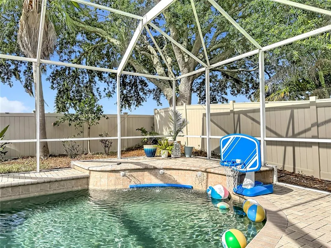
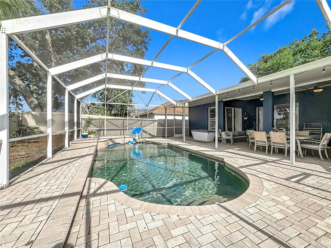
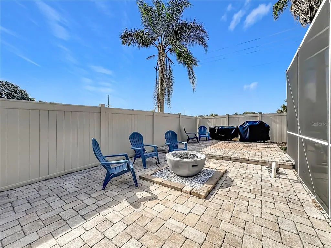
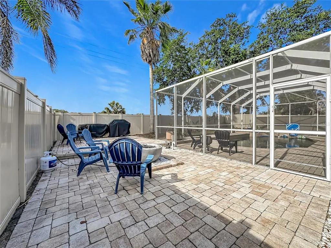
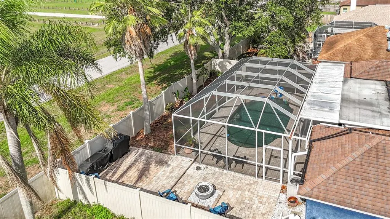
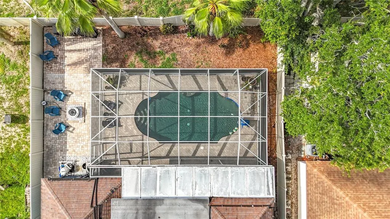
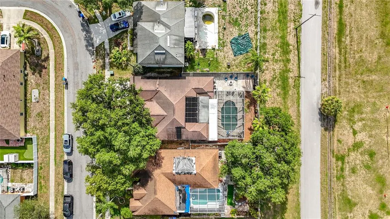
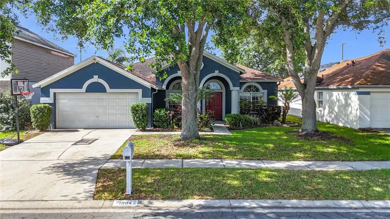
This pool home is - Priced to sell. These don't come around too often. Welcome to 1904 Cattleman Dr. - your own private oasis in the heart of Brandon! All this home needs is your personal touch to make it a great home. This highly sought-after 4-bedroom, 2-bathroom pool home offers an incredible blend of comfort, convenience, and Florida-style indoor/outdoor living. Step inside to discover a bright, open layout featuring a separate, dedicated office area perfect for remote professionals. The heart of this home extends outdoors to a spectacular screened-in patio and paved deck. Take a dip in the heated, solar-powered saltwater pool, or relax on cooler evenings around the custom built-in brick fire pit. The oversized yard is enclosed by a privacy fence and lined with mature palm trees, offering a peaceful, secluded retreat. Located in a premier Brandon neighborhood, you are just minutes away from incredible shopping, dining, and entertainment options. With its highly functional floor plan and resort-style backyard, this home won't stay on the market long!
| Price History | |
|---|---|
| 5/29/2026 | Listed $442,000 |
General Features
| Sewer | Public Sewer |
|---|---|
| Heating | Natural Gas |
| Cooling | Central Air |
| Utilities | Cable Available,Electricity Connected,Sewer Connected,Water Connected |
| Roof | Shingle |
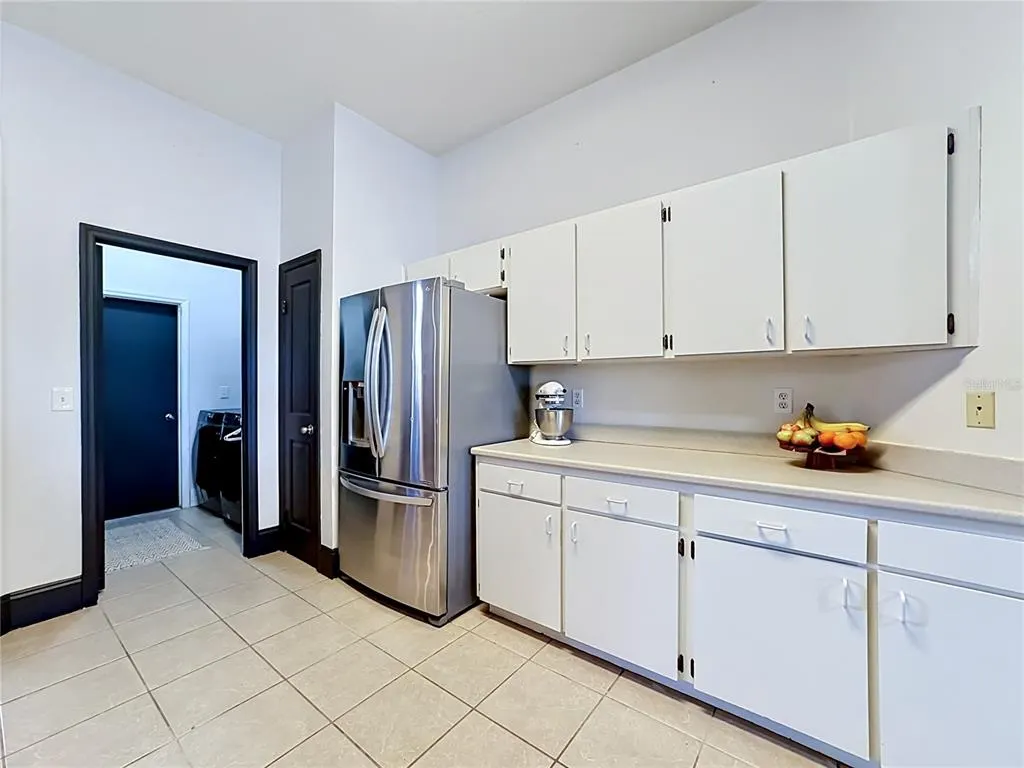
| Appliances | Dishwasher,Microwave,Range,Refrigerator |
| Zoning | PD |
| HOA Fee | 348 |
| Garage Spaces | 2 |
| Pool Features | In Ground |
| Construction Materials | Stucco |
| Pets Allowed | Breed Restrictions |
| Year Built | 1995 |
| Levels | One |
| Property Subtype | Single Family Residence |
| Tax Year | 2025 |
| Ownership | Fee Simple |
| Assoc Fee Paid Per | Annually |
| County | Hillsborough |
| New Construction | false |
| Property Type | Residential |
| Attached Garage | true |
| Subdivision Name | STERLING RANCH UNIT 2 |
| Facing Direction | North |
| Garage Y/N | true |
| Total Rooms | 4 |
| Full Baths | 2 |
| Status | Active |
| Directions | Take Exit 257 for FL-60 / Brandon Blvd and head East into Brandon.Turn Right onto S Lakewood Dr (which naturally transitions into Providence Rd).Turn Right onto Providence Ridge Blvd.Turn Left onto Bell Ranch St.Turn Right onto Cattleman Dr; the home will be on your right. |
| City | BRANDON |
| Association Name | Condominium Associates |
| Senior Community Y/N | false |
| MLS Area | 33511 - Brandon |
| Lot Size Units | Square Feet |
| Lot Size Square Feet | 7500 |
| Carport Y/N | false |
| Listing Terms | Cash,Conventional,FHA,VA Loan |
| Land Lease Y/N | false |
| Tax Annual Amount | 6976.49 |
| Additional Parcels Y/N | false |
| Lease Considered Y/N | true |
| Virtual Tour | https://www.propertypanorama.com/instaview/stellar/TB8513739 |
| Building Area Units | Square Feet |
| Living Area Units | Square Feet |
| Standard Status | Active |
| Occupancy Type | Owner |
| Tax Lot | 21 |
| Legal Description | STERLING RANCH UNIT 2 LOT 21 BLOCK 2 |
| Minimum Lease | 3 Months |
| Water Access Y/N | false |
| Monthly HOA Amount | 29 |
| Water View Y/N | false |
| Flood Zone Code | X |
| In Law Suite YN | false |
| Flood Zone Code X | Yes |
Interior Features
| Interior Amenities | Ceiling Fan(s),Split Bedroom |
|---|---|
| Flooring | Hardwood |
| Furnished Y/N | Unfurnished |
| Total Stories | 1 |
| Air Conditioning Y/N | true |
| Heating Y/N | true |
| Fireplace Y/N | false |
| Laundry Features | Inside,Laundry Room |
| Total Bedrooms | 4 |
| LivingAreaSource | Public Records |
| Total Baths | 2 |
Exterior Features
| Exterior Amenities | Awning(s),Fire Pit,Sidewalk |
|---|---|
| Water Source | Public |
| Lot Size Area | 7500 |
| Foundation Details | Slab |
| Building Area Total | 3105 |
| Lot Dimensions | 60 x 125 |
| Lot Size Acres | 0.17 |
| Road Surface Type | Paved |
| Private Pool | true |
| Waterfront Y/N | false |
| Covered Spaces | 2 |
Amenities
- Foreclosure
- Views
- Short Sale
- New Construction
- Adult 55+
- Lease To Own
- No HOA Fees
- Furnished
- Primary On Main
- Air Conditioning
- Seller Finance
- Green
- Fixer Upper
- Horse
- Golf
- Fireplace
- Deck
- Garage
- Basement
- Pool
Property vs Single Family Average in 33511
Price
Taxes
Year Built
 Copyright © MFRMLS.com All information deemed reliable but not guaranteed. All properties are subject to prior sale, change or withdrawal. Neither listing broker(s) or information provider(s) shall be responsible for any typographical errors, misinformation, misprints and shall be held totally harmless. Listing(s) information is provided for consumers personal, non-commercial use and may not be used for any purpose other than to identify prospective properties consumers may be interested in purchasing. Information on this site was last updated Last updated on September 15, 2026 2:21 AM UTC The listing information on this page last changed on Last updated on September 15, 2026 2:21 AM UTCd. The data relating to real estate for sale on this website comes in part from the Internet Data Exchange program of MFR MLS.
All information deemed reliable but not guaranteed. All properties are subject to prior sale, change or withdrawal. Neither listing broker(s) or information provider(s) shall be responsible for any typographical errors, misinformation, misprints and shall be held totally harmless. Listing(s) information is provided for consumers personal, non-commercial use and may not be used for any purpose other than to identify prospective properties consumers may be interested in purchasing.
Updated on September 15, 2026 2:21 AM UTC
Copyright © MFRMLS.com All information deemed reliable but not guaranteed. All properties are subject to prior sale, change or withdrawal. Neither listing broker(s) or information provider(s) shall be responsible for any typographical errors, misinformation, misprints and shall be held totally harmless. Listing(s) information is provided for consumers personal, non-commercial use and may not be used for any purpose other than to identify prospective properties consumers may be interested in purchasing. Information on this site was last updated Last updated on September 15, 2026 2:21 AM UTC The listing information on this page last changed on Last updated on September 15, 2026 2:21 AM UTCd. The data relating to real estate for sale on this website comes in part from the Internet Data Exchange program of MFR MLS.
All information deemed reliable but not guaranteed. All properties are subject to prior sale, change or withdrawal. Neither listing broker(s) or information provider(s) shall be responsible for any typographical errors, misinformation, misprints and shall be held totally harmless. Listing(s) information is provided for consumers personal, non-commercial use and may not be used for any purpose other than to identify prospective properties consumers may be interested in purchasing.
Updated on September 15, 2026 2:21 AM UTC
