

Sold
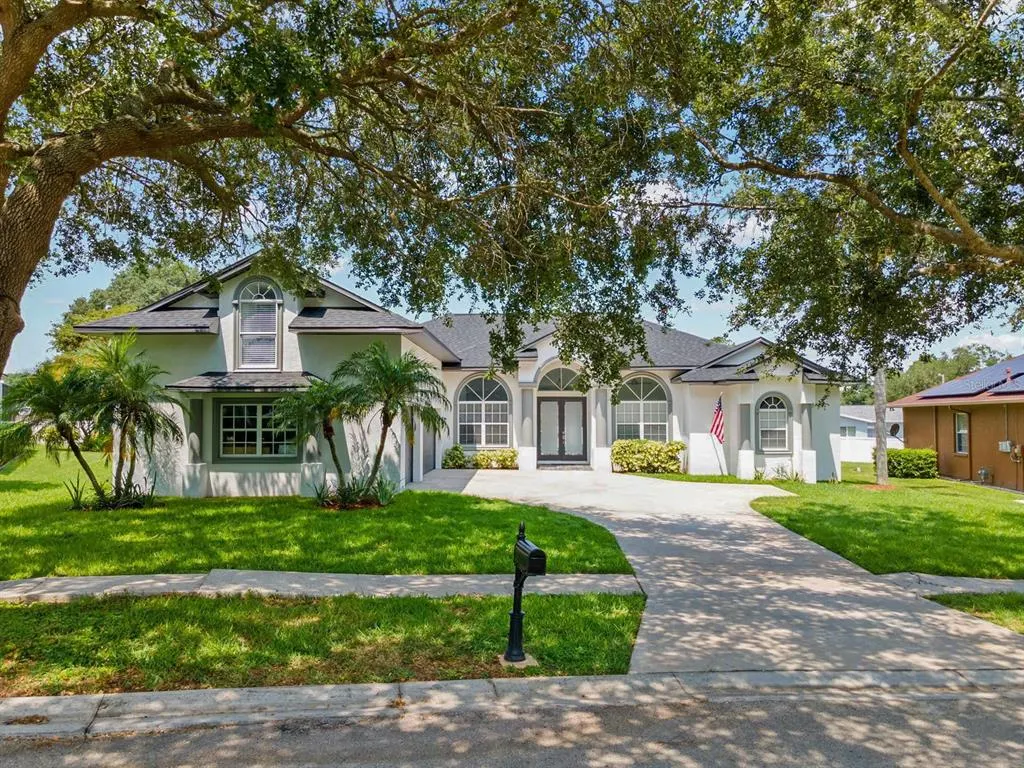
Address
612 Citrus Wood Lane, VALRICO, FL
Price
$ 745,000
Property Attributes
- MLS#T3531927
- TypeSingle Family
- Listing Status Sold
- CountyHillsborough
- CityVALRICO
- AreaValrico
- NeighborhoodCITRUS WOOD UNIT 1
- Zip33594
- StyleSingle Family Residence
- Year Built2003
- Taxes$ 10607.17
- Price$ 745,000
- Bedrooms6
- Full Bathrooms5
- Half Bathrooms0
- Sqr Footage3677
- Lot Size0.32 Acres
Data Source:
Stellar MLS
Property Description
One or more photo(s) has been virtually staged. BACK ON THE MARKET DUE TO BUYER'S FINANCING FALLING THROUGH. Seller will contribute with Buyer’s CLOSING COSTS on an acceptable offer. LENDER INCENTIVE/CONCESSION AVAILABLE FOR BUYERS. You will be awed by the opulence and splendor the moment you enter this tastefully appointed Executive Home in the highly sought after community of fine homes of Citrus Wood. The Luxurious Frosted Glass Double Door entry opens to a fully renovated “like new” home with fine architectural appointments, a Grand Foyer with Pillars, Volume Ceilings with Crown Molding and Polished Porcelain Marble Look Floor that flows through the common areas and most rooms. The NEW KITCHEN will appeal to the most sophisticated chef with TOP-OF-THE-LINE STAINLESS STEEL APPLIANCES including a COMMERCIAL GRADE RANGE HOOD, QUARTZ COUNTERTOPS w/ CUSTOM BACKSPLASH, GAS COOKTOP, CONTEMPORARY PENDANT AND RECESSED LIGHTING illuminating both an Island and Separate Breakfast Bar. French Doors lead to the Master Suite that features an attached Sitting Room/Office with 2 Transom Windows and French Doors to the Pool, Ensuite Bath with Dual Sinks, Glass Doored shower with separate Garden Tub and plenty of Closet Space. The Upstairs features a full second Master Suite with its own Private Bath and Generous Closet Space. The High-ticket items have been replaced including NEW ROOF, NEW AC UNITS, NEW W/H and upgraded Contemporary Lighting and Fixtures. This spacious home has 6 bedrooms and 5 bathrooms - 3 of the bedrooms have their own private bath, Office and 3 car garage. A Transom Window provides abundant natural light in the Living Room that features a Stately Fireplace and sliding doors that lead to your very own Private Backyard Oasis with a Beautifully Landscaped Garden, Screen Enclosed In-Ground Pool, Outdoor Kitchen with Slate Floors, Built-In Shaker Cabinets and Quartz Countertops that match the Quartz Countertops throughout the entire home. The fresh paint inside and out makes this a truly move-in ready home. Unique location very accessible to I-75, I-4, Tampa International Airport, Malls, Movies Theaters, Shopping, Dining and Entertainment. VISIT OUR 3-D TOUR.
| Price History | |
|---|---|
| 12/19/2025 | Listed $760,000 |
General Features
| Sewer | Public Sewer |
|---|---|
| Heating | Central |
| Cooling | Central Air |
| Utilities | Electricity Connected,Natural Gas Available,Natural Gas Connected,Public |
| Roof | Shingle |
| Appliances | Built-In Oven,Cooktop,Dishwasher,Disposal,Dryer,Gas Water Heater,Microwave,Refrigerator,Washer |
| Zoning | RSC-4 |
| HOA Fee | 600 |
| Garage Spaces | 3 |
| Pool Features | In Ground |
| Construction Materials | Block |
| Pets Allowed | Yes |
| Year Built | 2003 |
| Levels | Two |
| Property Subtype | Single Family Residence |
| Tax Year | 2023 |
| Ownership | Fee Simple |
| Assoc Fee Paid Per | Annually |
| County | Hillsborough |
| New Construction | false |
| Property Type | Residential |
| Attached Garage | true |
| Subdivision Name | CITRUS WOOD UNIT 1 |
| Facing Direction | East |
| Garage Y/N | true |
| Total Rooms | 9 |
| Full Baths | 5 |
| Status | Sold |
| Directions | E ON E BRANDON BLVD, R ON S MILLER RD, R ON VALRICO FOREST DR, L ON CITRUS WOOD LN |
| City | VALRICO |
| Association Name | MCNEAL MANAGEMENT/Jennifer Conti |
| Senior Community Y/N | false |
| MLS Area | 33594 - Valrico |
| Lot Size Units | Square Feet |
| Lot Size Square Feet | 13858 |
| Carport Y/N | false |
| Spa Features | In Ground |
| Land Lease Y/N | false |
| Tax Annual Amount | 10607.17 |
| Additional Parcels Y/N | false |
| Lease Considered Y/N | true |
| Building Area Units | Square Feet |
| Living Area Units | Square Feet |
| Standard Status | Closed |
| Occupancy Type | Owner |
| Tax Lot | 6 |
| Legal Description | CITRUS WOOD UNIT 1 LOT 6 BLOCK 1 |
| Minimum Lease | No Minimum |
| Water Access Y/N | false |
| Monthly HOA Amount | 50 |
| Additional Rooms | Den/Library/Office,Family Room,Formal Dining Room Separate,Formal Living Room Separate,Inside Utility |
| Water View Y/N | false |
| Flood Zone Code | X |
| STELLAR_InLawSuiteYN | false |
| Flood Zone Code X | Yes |
Interior Features
| Interior Amenities | Ceiling Fan(s),Eating Space In Kitchen,High Ceilings,Open Floorplan,Primary Bedroom Main Floor,Walk-In Closet(s) |
|---|---|
| Flooring | Ceramic Tile |
| Total Stories | 2 |
| Air Conditioning Y/N | true |
| Heating Y/N | true |
| Fireplace Y/N | true |
| Laundry Features | Inside,Laundry Room |
| Total Bedrooms | 6 |
| LivingAreaSource | Public Records |
| Total Baths | 5 |
Exterior Features
| Exterior Amenities | Outdoor Kitchen,Sidewalk,Sliding Doors |
|---|---|
| Water Source | Public |
| Lot Size Area | 13858 |
| Foundation Details | Slab |
| Building Area Total | 4737 |
| Lot Dimensions | 93.01 x 149 |
| Lot Size Acres | 0.32 |
| Road Surface Type | Paved |
| Private Pool | true |
| Waterfront Y/N | false |
| Covered Spaces | 3 |
Amenities
- Foreclosure
- Views
- Short Sale
- New Construction
- Adult 55+
- Lease To Own
- No HOA Fees
- Furnished
- Primary On Main
- Air Conditioning
- Seller Finance
- Green
- Fixer Upper
- Horse
- Golf
- Fireplace
- Deck
- Garage
- Basement
- Pool
Property vs Single Family Average in 33594
Price
Taxes
Year Built
 Copyright © MFRMLS.com All information deemed reliable but not guaranteed. All properties are subject to prior sale, change or withdrawal. Neither listing broker(s) or information provider(s) shall be responsible for any typographical errors, misinformation, misprints and shall be held totally harmless. Listing(s) information is provided for consumers personal, non-commercial use and may not be used for any purpose other than to identify prospective properties consumers may be interested in purchasing. Information on this site was last updated Last updated on September 15, 2026 2:21 AM UTC The listing information on this page last changed on Last updated on September 15, 2026 2:21 AM UTCd. The data relating to real estate for sale on this website comes in part from the Internet Data Exchange program of MFR MLS.
All information deemed reliable but not guaranteed. All properties are subject to prior sale, change or withdrawal. Neither listing broker(s) or information provider(s) shall be responsible for any typographical errors, misinformation, misprints and shall be held totally harmless. Listing(s) information is provided for consumers personal, non-commercial use and may not be used for any purpose other than to identify prospective properties consumers may be interested in purchasing.
Updated on September 15, 2026 2:21 AM UTC
Copyright © MFRMLS.com All information deemed reliable but not guaranteed. All properties are subject to prior sale, change or withdrawal. Neither listing broker(s) or information provider(s) shall be responsible for any typographical errors, misinformation, misprints and shall be held totally harmless. Listing(s) information is provided for consumers personal, non-commercial use and may not be used for any purpose other than to identify prospective properties consumers may be interested in purchasing. Information on this site was last updated Last updated on September 15, 2026 2:21 AM UTC The listing information on this page last changed on Last updated on September 15, 2026 2:21 AM UTCd. The data relating to real estate for sale on this website comes in part from the Internet Data Exchange program of MFR MLS.
All information deemed reliable but not guaranteed. All properties are subject to prior sale, change or withdrawal. Neither listing broker(s) or information provider(s) shall be responsible for any typographical errors, misinformation, misprints and shall be held totally harmless. Listing(s) information is provided for consumers personal, non-commercial use and may not be used for any purpose other than to identify prospective properties consumers may be interested in purchasing.
Updated on September 15, 2026 2:21 AM UTC
